
Case Studies
Percy Hedley School
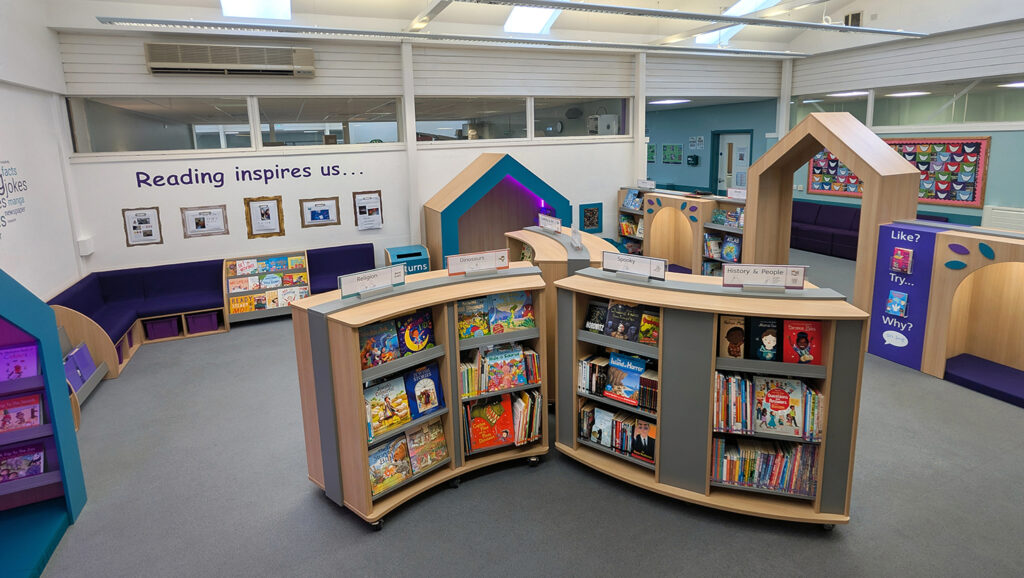
Creating inclusive reading spaces at Percy Hedley School in Newcastle.
Introduction
Percy Hedley School in Newcastle caters for students aged 3-19 with a wide range of special educational needs.
The school had invested heavily in fostering a love of reading over the last few years, but felt their existing library didn’t reflect the importance they placed on reading.
The previous space was cluttered, disorganised, and filled with mismatched furniture, making it difficult for students to navigate or enjoy their time there. Despite significant investment in high-quality new books over recent years, keeping track of them and ensuring pupils could find what they wanted proved a challenge.
In February 2025, the school took the opportunity to redesign the library whilst creating an additional social area for students.
The brief
Both spaces had to be accessible to wheelchair users, adaptable to a range of activities and appeal to a wide age range.

Main School Library
To create an inviting, inclusive reading space that appealed to all students across the school. It needed to provide learners with a calm environment and display books in a way that would encourage students to engage with reading.
The library also needed a variety of comfy reading spaces where students can explore their chosen books.
Social Area
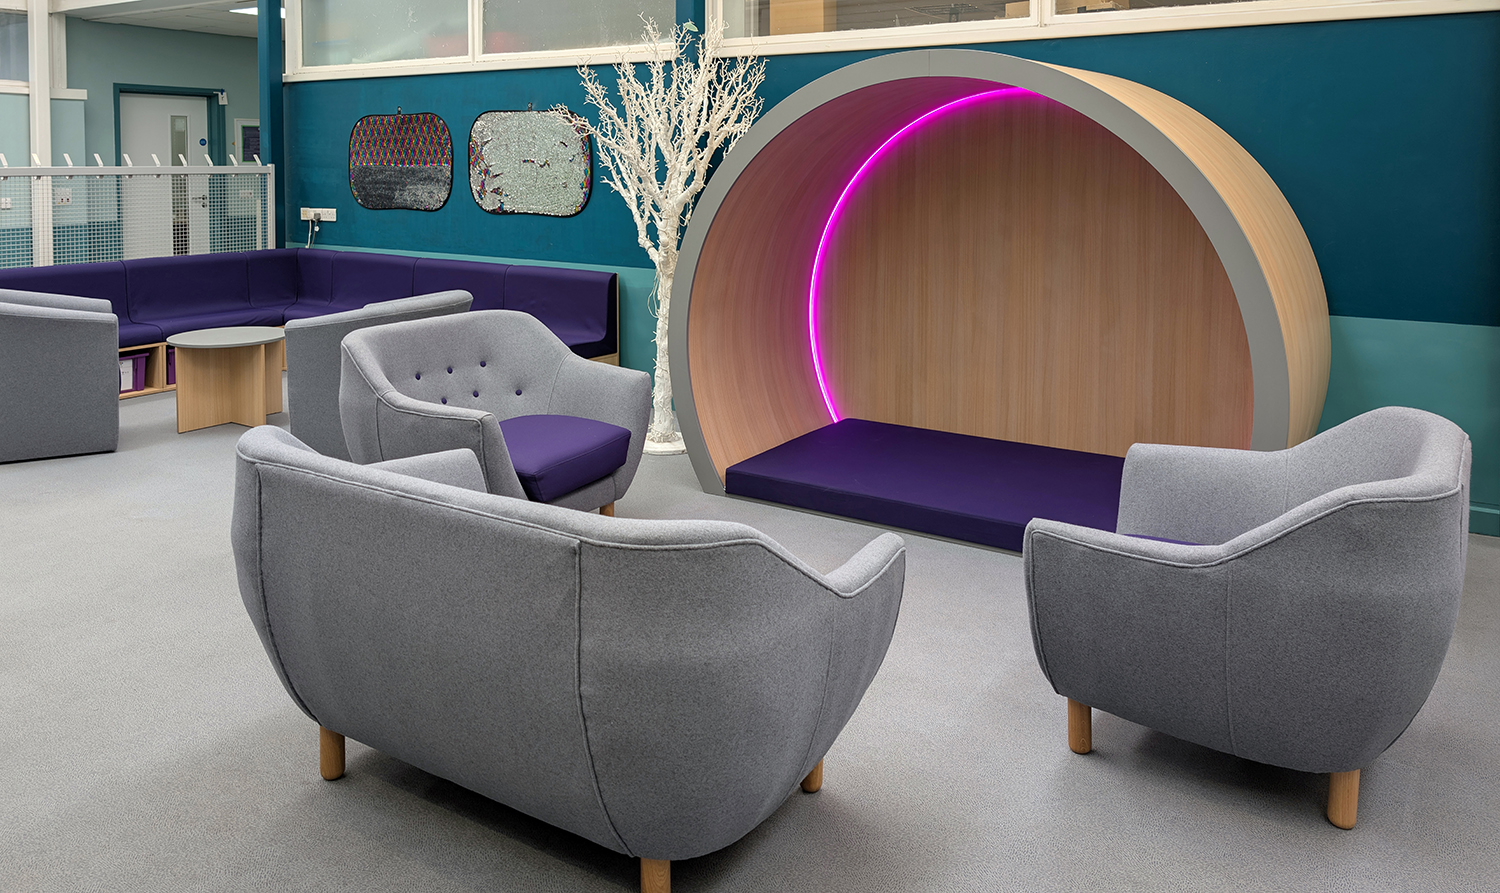
To develop a more grown-up space with areas for relaxation, conversation and social games, centred around a striking centrepiece to make a good first impression to visitors.
Our approach
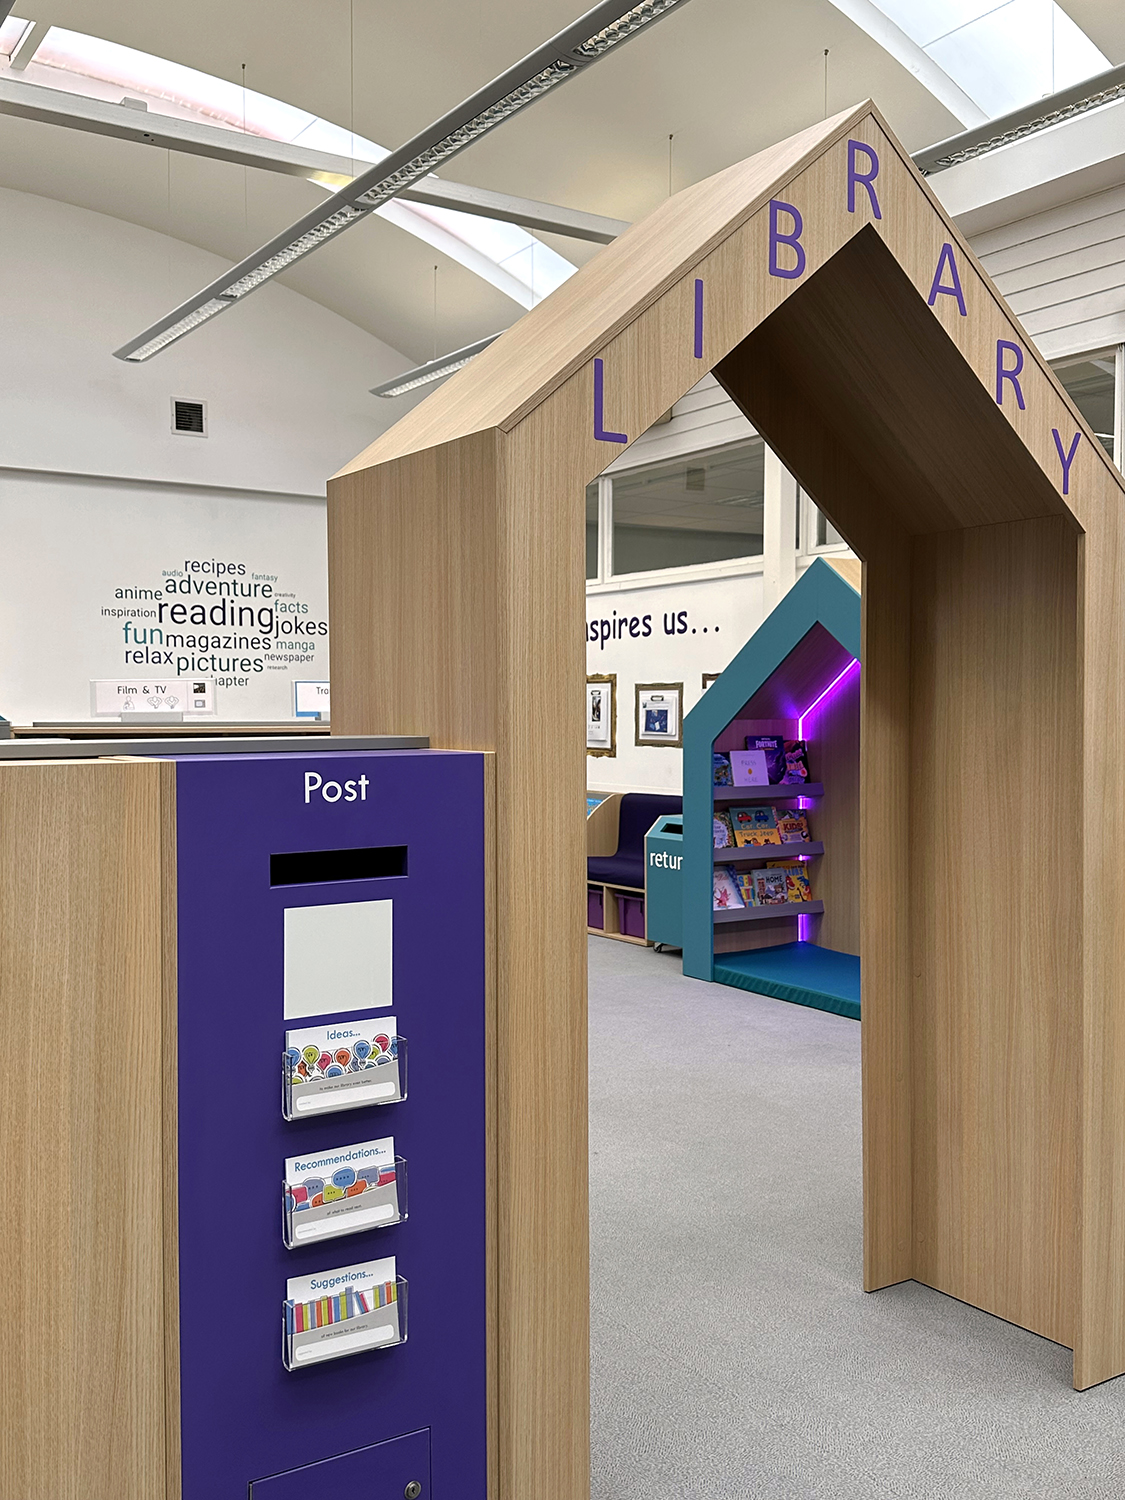
Our aim for the school library was to transform a central space off the main corridor into a purposeful library, we proposed a layout that clearly defined the space while maintaining accessibility. Key features included:
- Two entrance archways – wide enough for wheelchair access, with cupboard storage facing the corridor and book display on the inside.
- Two reading houses with adjustable LED lighting – each house can seat 3–4 students to provide a semi-enclosed space for independent or group reading. Floor mats can be removed to allow for wheelchair access.
- Cosy hideyholes – comfortable spaces with soft lighting, ideal for calm, focused reading.
- Mobile curved bookcases – for flexibility, allowing staff to adapt the space to suit different activities and class groups.
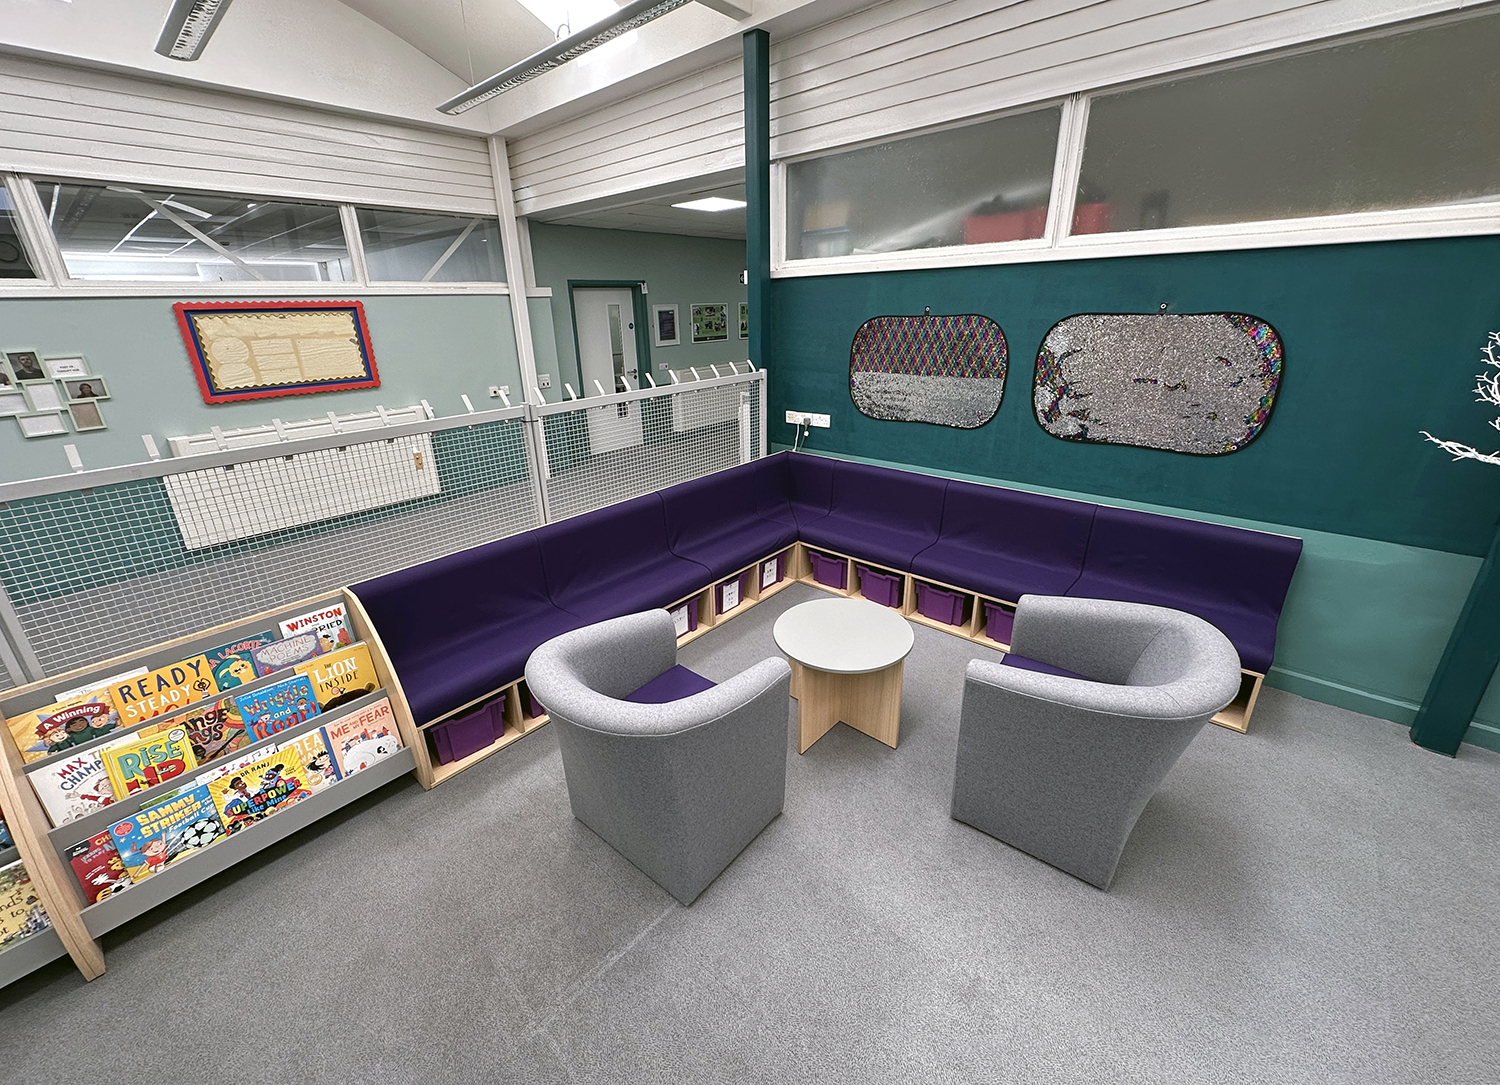
- Corner seating and plenty of face-out book display – to encourage browsing and make choosing easier for learners.




The redesigned social space focused on comfort, flexibility, and inclusivity. The key highlight is the Igloo – a stunning curved feature with adjustable LED lighting and a soft cushioned interior, offering a calm retreat for students. Other elements include sofas, armchairs and tables with chairs for group work along with a small selection of face-out display units.

Choosing the right library design company
Rebecca Finn, the Literacy Lead overseeing the project, began the search for a library design company with a clear vision in mind and involved students in the design process.
“We had three companies begin designs for us based on our requirements, and our student council and library staff team were heavily involved in viewing brochures and company websites. The student council created a ‘mood board’ of features they had seen which they were interested in which helped us provide feedback to companies after creating their initial designs.” explained Rebecca.
The school found it particularly useful to explore the library case studies on the BookSpace website, as they could see aspects of different designs before getting in touch. BookSpace was chosen for two main reasons: the costs were competitive and the communication with their dedicated library designer was quick and straightforward.
“Having that channel directly with the designer making tweaks and changes was a real selling point for us – and trying to get a design that ticked so many boxes for so many people, there were a lot of tweaks and changes before we had a final plan!”
Rebecca Finn, Literacy Lead
The results
Both areas were installed during May half-term and have been positively received by students, staff, and parents. Library use has grown considerably, and teachers have observed a noticeable rise in pupils’ enthusiasm for reading – bringing the library in line with the school’s passion for reading.
By reimagining both the library and the social area, Percy Hedley School now has two spaces that reflect their commitment to reading, inclusivity, and student wellbeing.
The new designs provide versatile, age-appropriate environments that meet the needs of a diverse student community, while also making a positive first impression for visitors.
Both areas demonstrate how thoughtful, student-centred design can transform underused or cluttered spaces into inspiring places for reading, socialising, and relaxation.


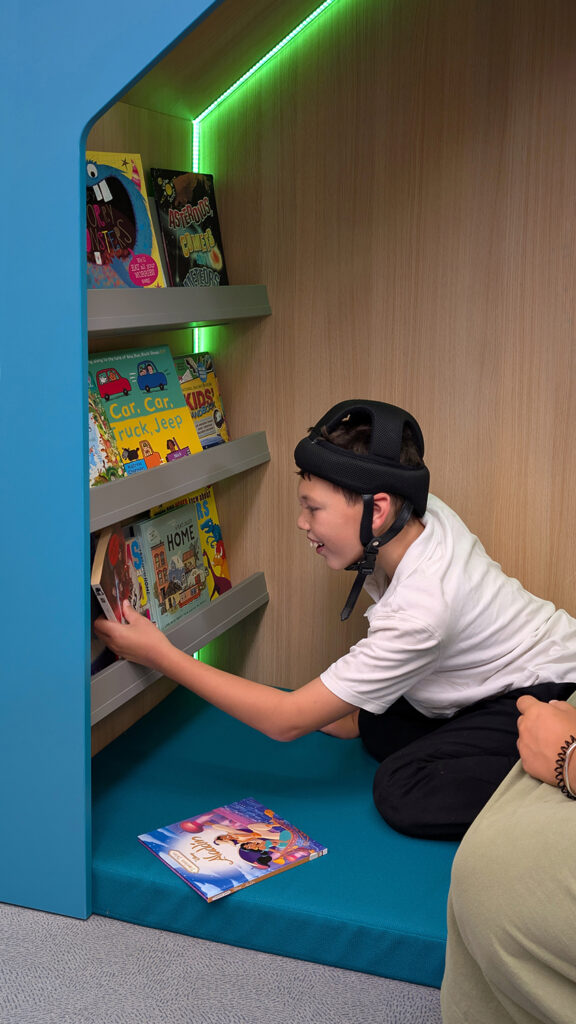
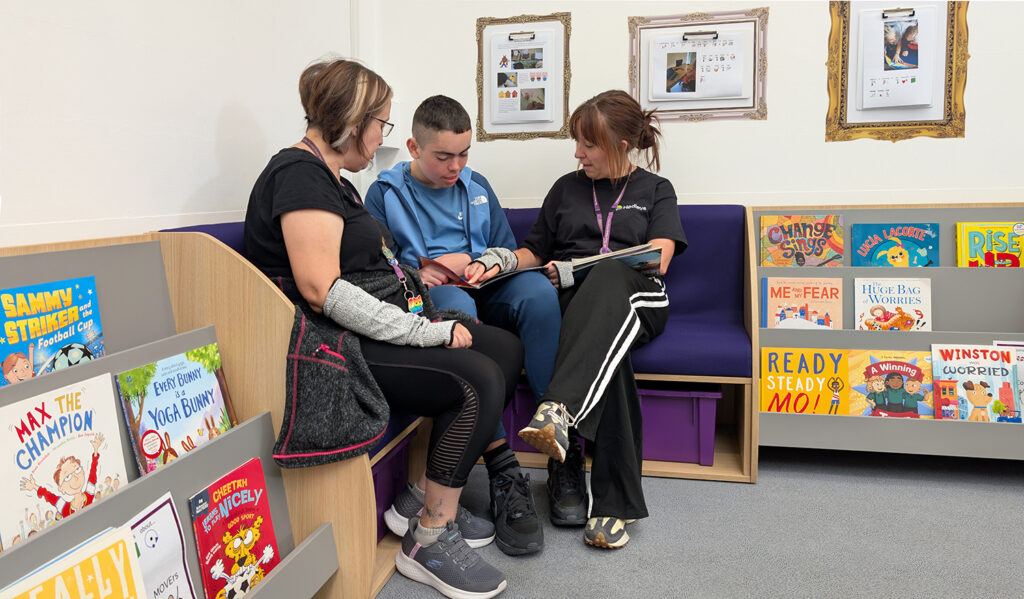
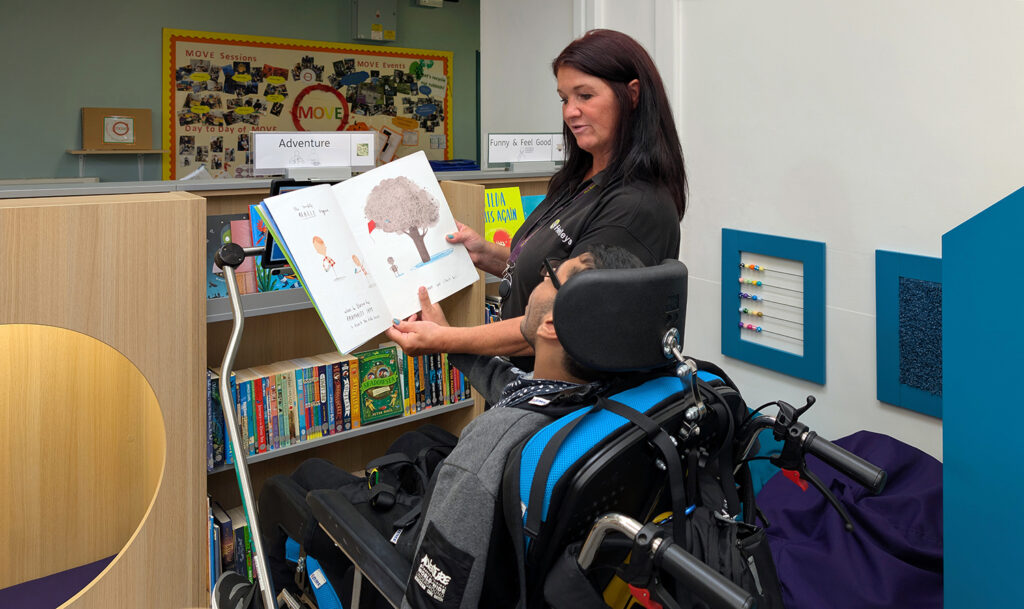


“WE LOVE IT! We had a group story and then all found our own space to pick and listen to our own choice of book, there were lots of great books to choose from and we had lots of space (even with all of our big wheelchairs).”
Class Teacher
Library Design Service
At BookSpace we love helping to design reading spaces no matter how large or small. Our experienced team of designers, in-depth knowledge of primary schools and superb range of contemporary school library furniture combine to ensure that BookSpace is the ideal choice.
Whatever the size and shape of your space, whichever the year group taught, we can create your dream school library.
FREE, no obligation design service
Call 0121 246 2777