
Case Studies
St Joan of Arc Roman Catholic Primary School

Raising the profile of reading – a three-phase development plan.
Like many schools in the UK, St Joan of Arc R.C. Primary School in Islington, London have found that their pupils’ needs are more varied than ever.
Consequently, staff are having to place more emphasis on adapted teaching to better support children’s learning and ensure they receive the best education possible.
In order to meet these ever-changing needs, Deputy Headteacher, Hugh Heneghan sought to rethink the school’s physical spaces and take a more creative approach to better support children’s learning journeys.
With the aim of nurturing a deep-rooted reading culture and creating more inclusive learning environments, Hugh enlisted the help of BookSpace’s expert library design team to implement a three-phase development plan.
“To nurture the reading habit, schools need a strategic approach rather than simply an eclectic mix of ‘reading for pleasure’ activities.”
The Reading Framework, DfE
Phase 1 – Revamping classroom libraries
The initial phase focused on updating classroom libraries so that every child in the school had easy access to books. “The book corners were to be spaces that celebrated reading and presented it as an important and engaging activity” says Hugh. “We also wanted to prioritise children being able to get their hands on the books rather than being constrained by reading bands”


BookSpace designer, Jonathan Turner, wanted to create reading areas that were modern, inviting and encouraged children to explore and engage in reading.
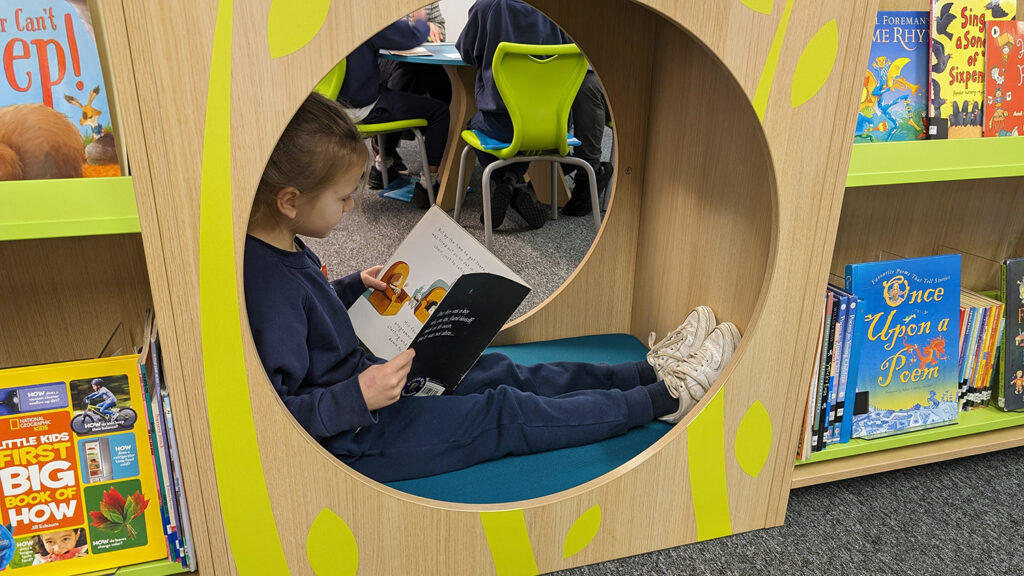
Each area was equipped with child-friendly library furniture – versatile shelving, a mix of spine-out and face-out book display as well as plenty of comfortable seating.
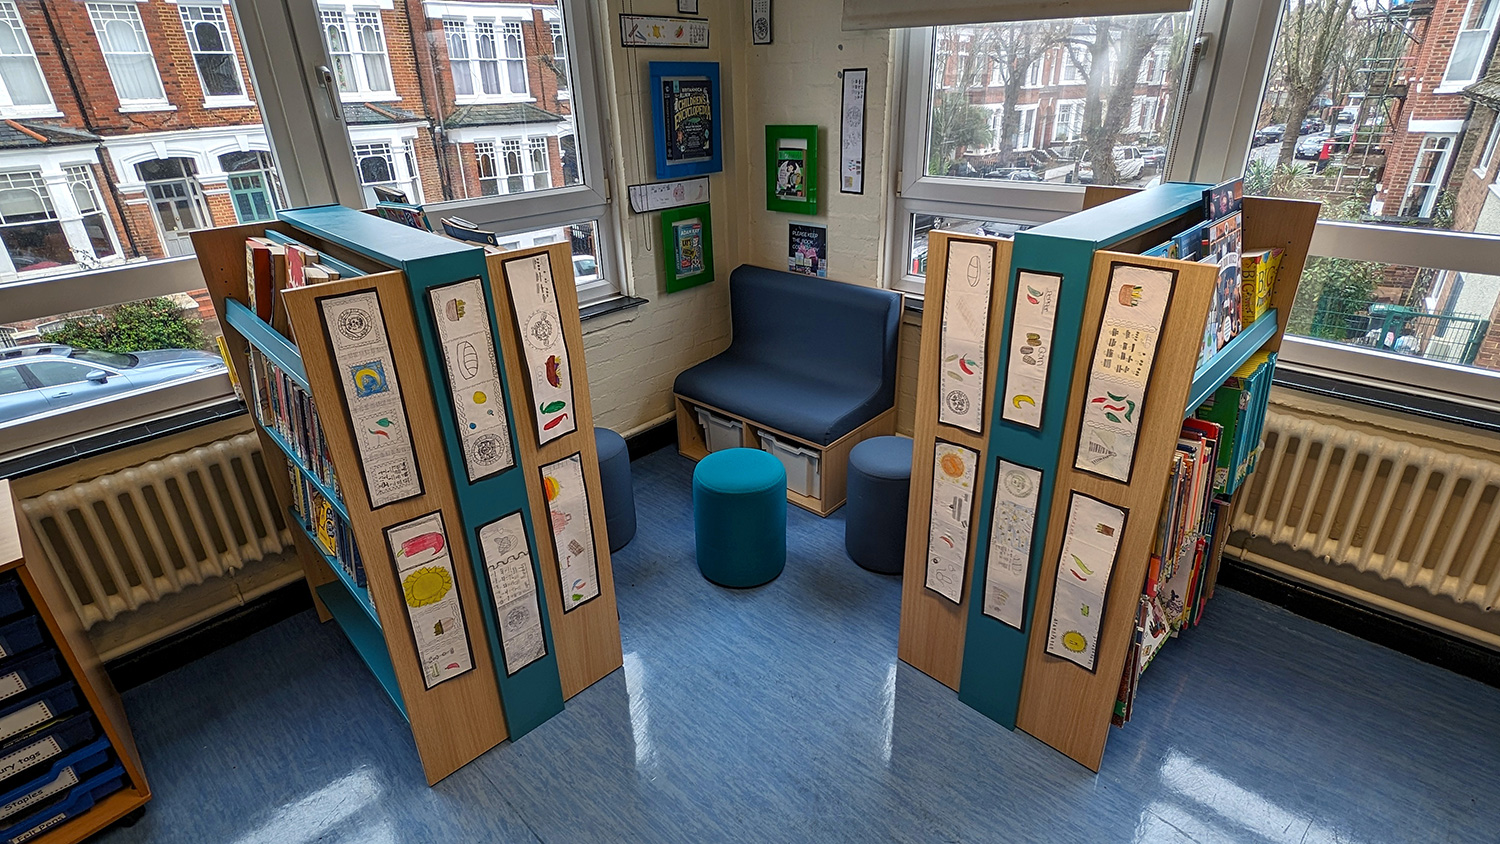

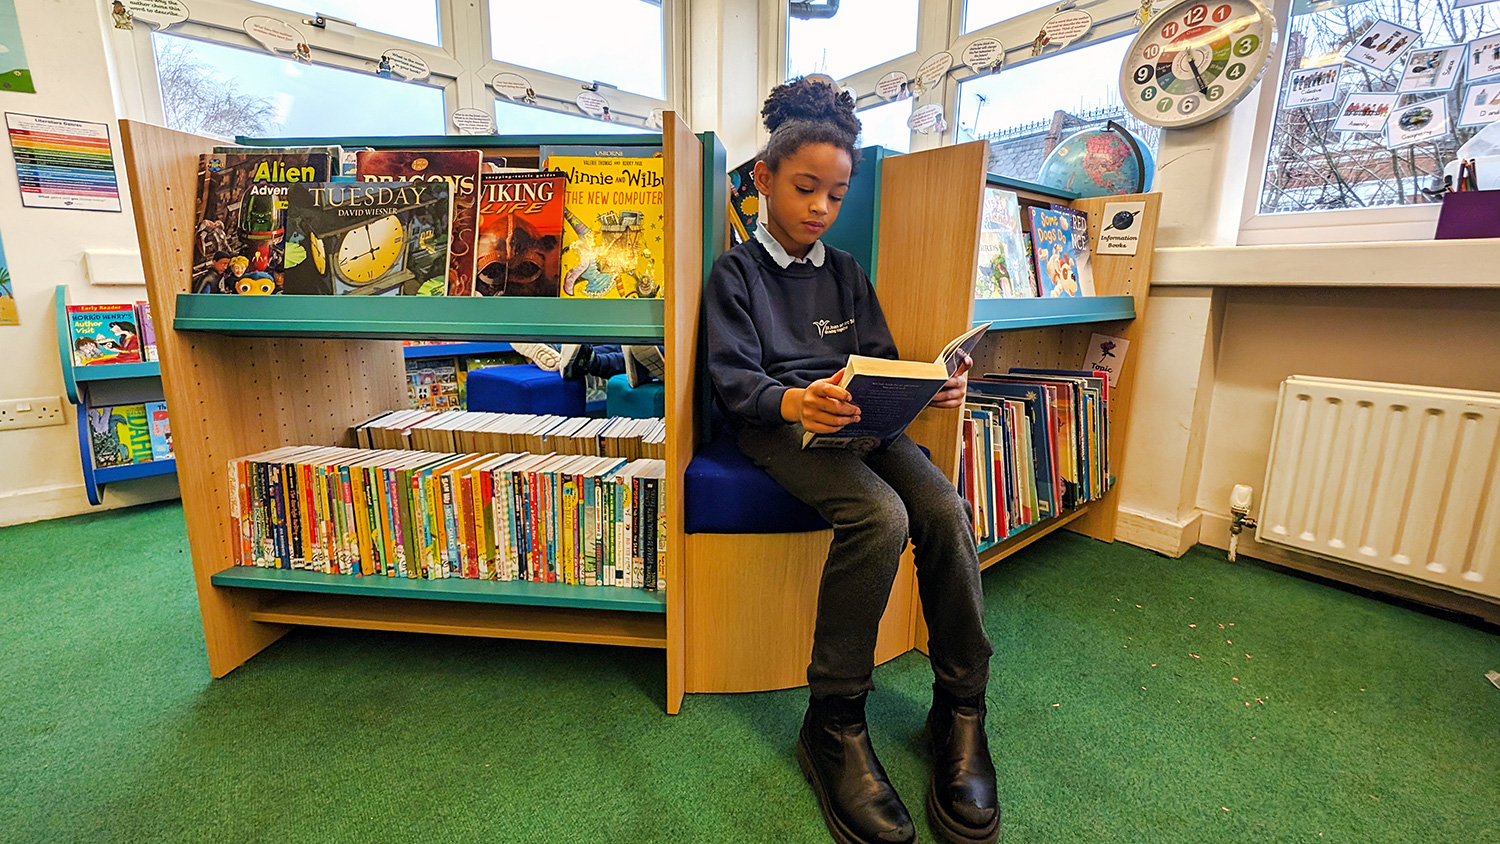

Educational research shows that face-out book display is a valuable tool when creating classroom libraries. It enables teachers to create unique themed displays, refresh the shelving and is proven to get books noticed.
Unlike the previous shelving system, where books were organised into reading bands, the new approach gave children more free choice. This change aimed to support a more inclusive environment where children were able to make their own reading choices and explore a variety of genres outside of the book bands all at their own pace.
Since the opening of the classroom libraries, the children have taken ownership and have the responsibility of organising and maintaining their areas which has helped to instil a sense of pride and respect for the books.
“The best classroom book areas are like mini bookshops. The challenge is to offer pupils choice, without overwhelming them.”
The Reading Framework, DfE
Phase 2 – Transforming the school library into a nurture space
The second phase involved converting the main school library into a nurture space for children who needed more time to transition from the EYFS structured approach to the Key Stage 1 curriculum.
The space needed to work as a small-scale classroom with tables, chairs, an interactive whiteboard, storage for resources and a comfortable reading corner. The room also had direct access to a secure outside space which was perfect for more play-based learning, something Hugh was keen to incorporate.
The final design for the nurture space included one of BookSpace’s first teaching walls – a modular system designed to keep learning environments free from clutter and minimise distractions.
With space for an interactive whiteboard at the centre, the teaching wall also has a dedicated teaching station and plenty of cupboards to maximise storage.

In the corner of the nurture room, Jonathan created a woodland-inspired book corner using double-sided bookcases, a woodland archway and bucket seats. To get the most out of the space, Jonathan used the walls for additional features such as the Round Book Tree, Birdhouses and Tree Motifs. In the opposite corner near the windows, low-level Storage Seats formed a mini-seating area whilst still allowing plenty of light into the room.
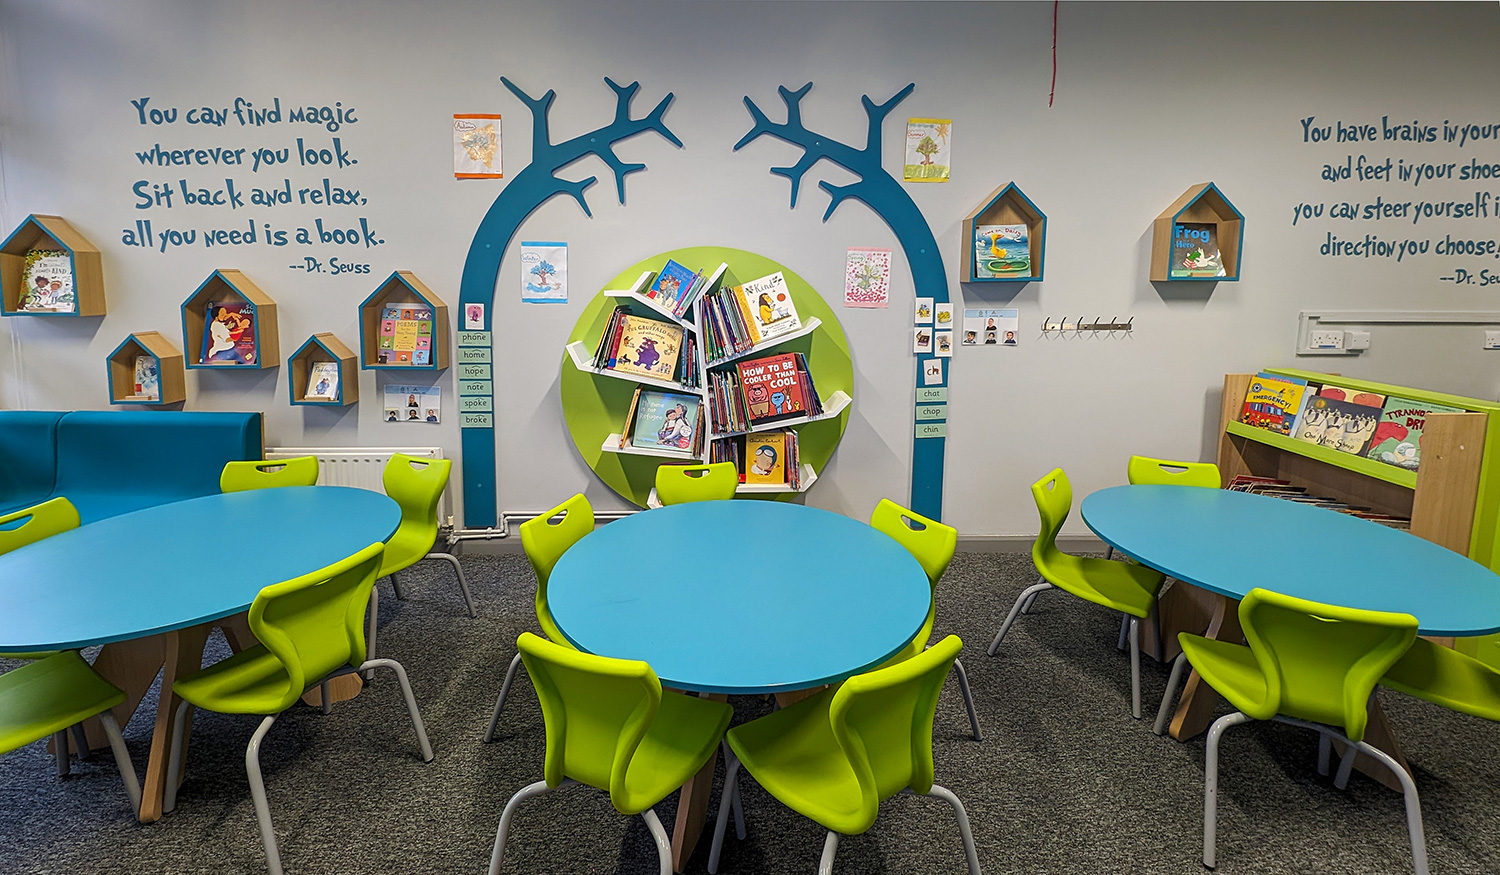

“The nurture space is used on a daily basis and has quickly become a vital resource. It provides a place where children can have rich teacher-led input but also the required space to move and explore – which is essential for the profile of the learners using the nurture space.” says Hugh.
Phase 3 – Designing a multi-purpose library for EYFS-Year 3
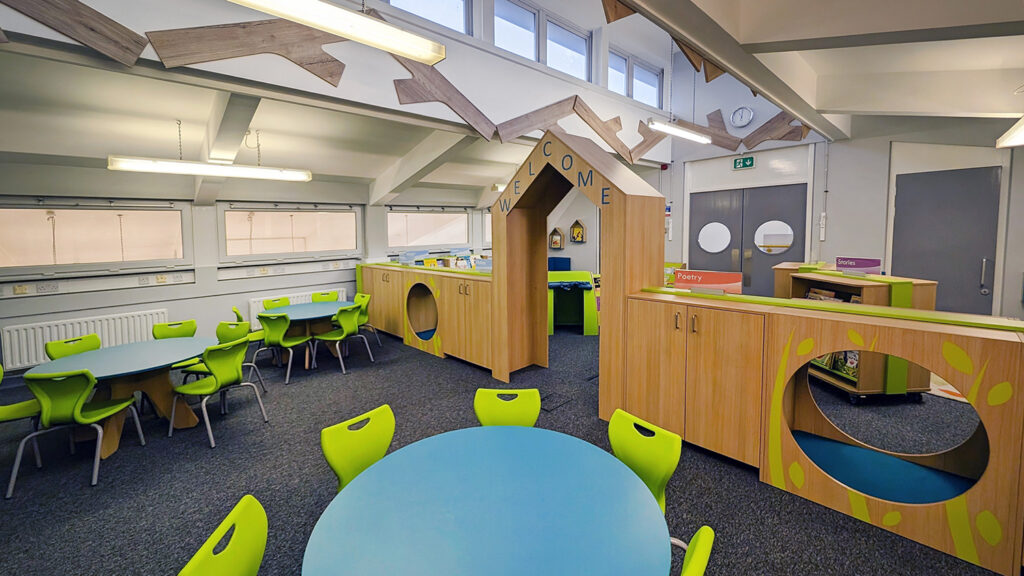
The third and final phase was to transform an under-used ICT suite into a multi-functional library with additional areas for group work and teaching.
The growing use of mobile devices such as Chromebooks meant that the former computer suite had become redundant whereas more space for interventions was required. “We wanted the former ICT suite to be utilised more fully and, with space being limited for interventions, felt that we needed to prioritise that space for daily usage.” explains Hugh.
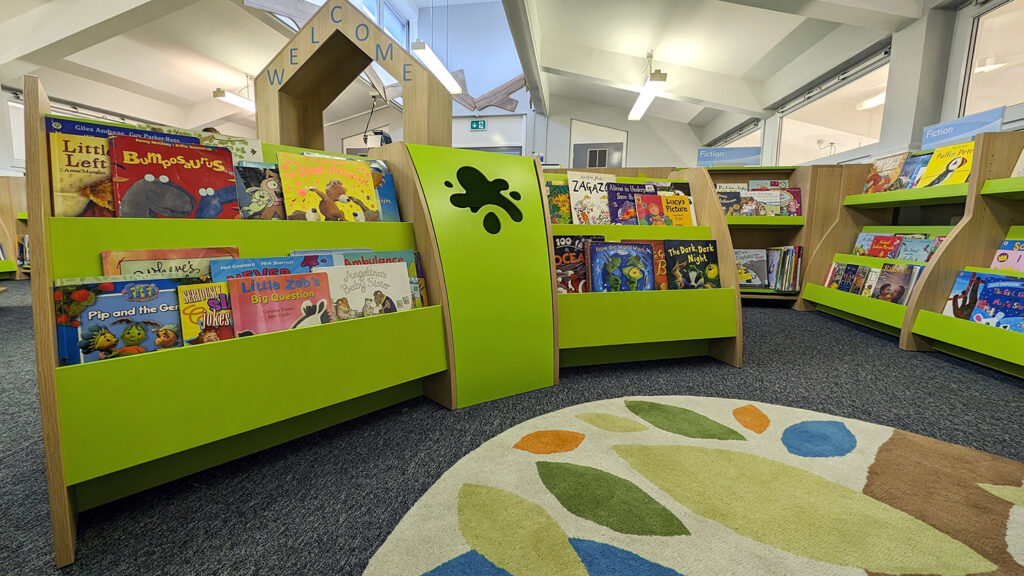
Space planning was key. The furniture was positioned to create three distinctive zones – a library area with book display and seating, an intervention space with tables and chairs and a breakout area with soft-seating and floor rugs. The design also incorporated a large ‘Welcome’ archway, cosy Hideyholes, Picturebook Tunnels, Reading Dens and handy storage cupboards.
“The new library is used daily for learning interventions and teaching as well as being a calm space for reading and enjoying books.” says Hugh.


The results
The successful delivery of the three-phase development plan at St Joan of Arc has had a significant impact on the school’s reading culture – providing better access to books and allowing teachers to adapt to the changing needs of their learners.
The new classroom libraries, nurture space and multi-purpose library have not only made reading more accessible and enjoyable but have also created more inclusive and supportive learning environments for the children.
We caught up with Hugh earlier this year and he told us that “the redesigned areas have been a fantastic addition to the school. The areas not only look engaging and attractive to the children, but they are also robust and well-suited to the hustle and bustle of primary school day-to-day activity. All of the areas are now used every day and have provided spaces that meet the increasingly wide-ranging requirements we have. We are delighted with them.”
Library Design Service
At BookSpace we love helping to design reading spaces no matter how large or small. Our experienced team of designers, in-depth knowledge of primary schools and superb range of contemporary school library furniture combine to ensure that BookSpace is the ideal choice.
Whatever the size and shape of your space, whichever the year group taught, we can create your dream school library.
FREE, no obligation design service
Call 0121 246 2777